

Excellence in every market.

Robert Pettigrew
& Lauren Pettigrew
Founded on a simple principle, to inspire client confidence.
How do we do this? With every client we ask,
“How can we ensure complete satisfaction from start to finish?”
Whether you are dipping your toes in the market, or ready to make an offer, we’ll work with your timeline to meet your needs. With over 40 years of experience, we’ve seen it all.
Take a look around, and see what we’re about.
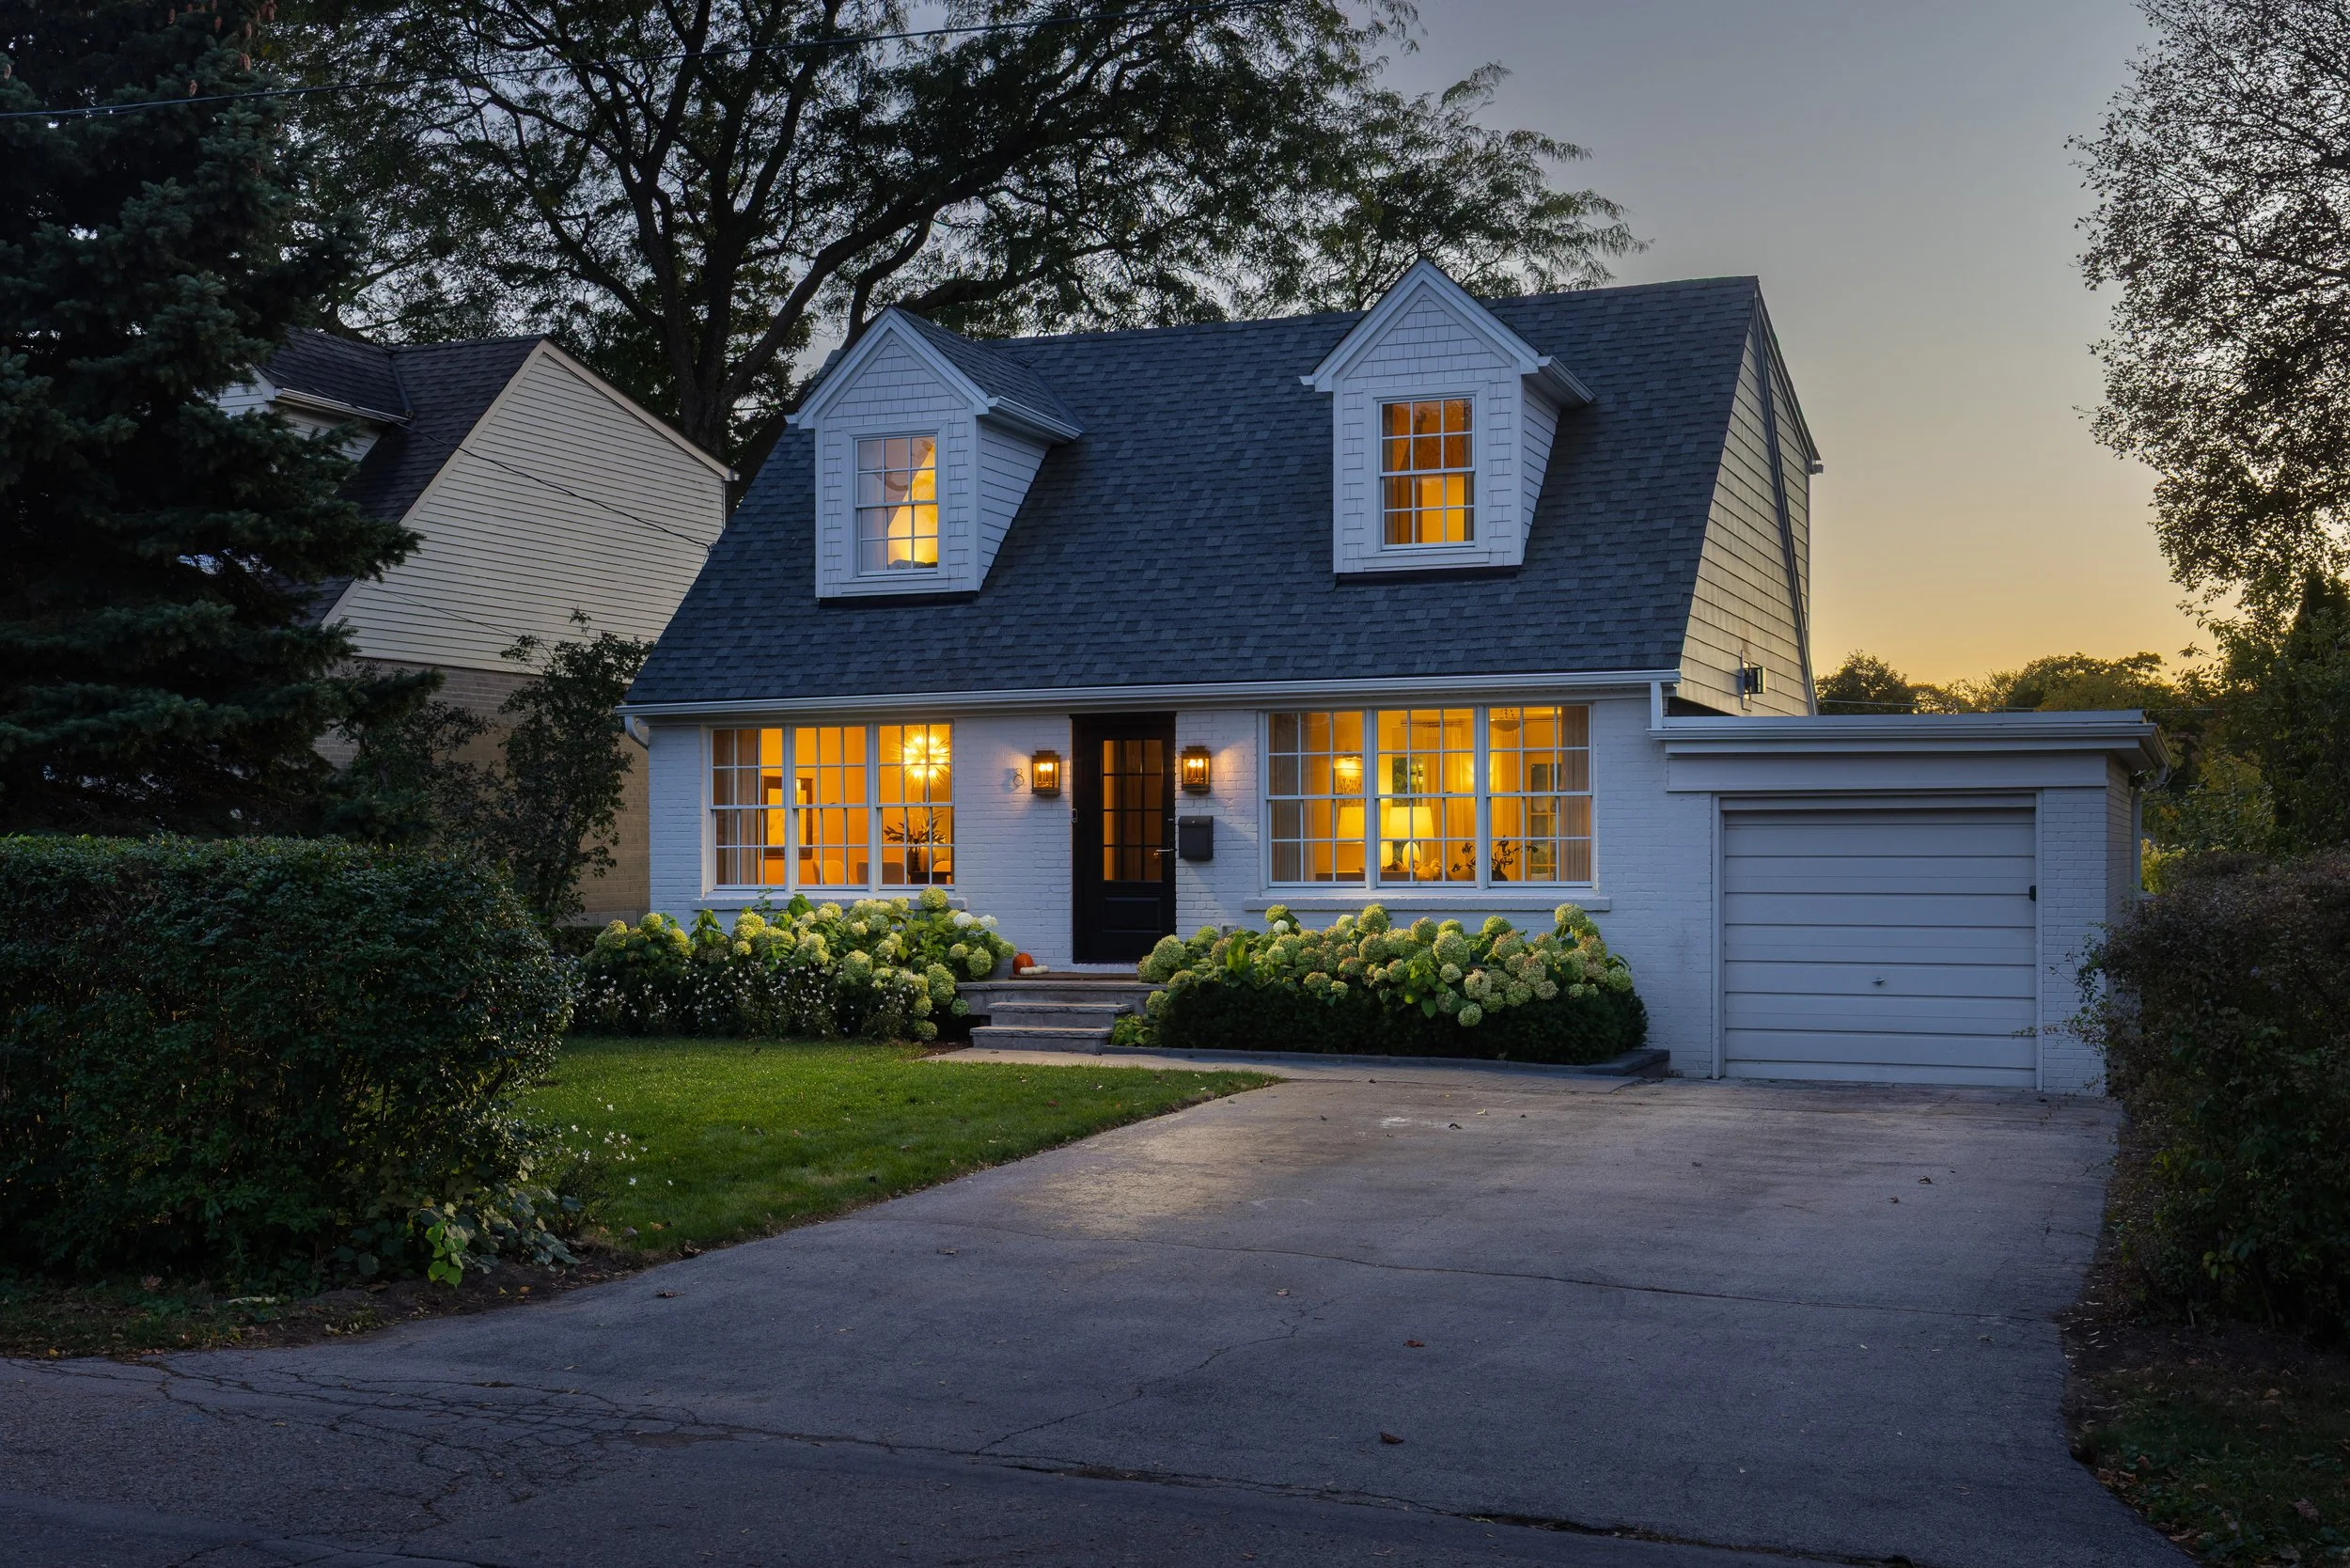
8 Glenn Murray Drive
Listing Price: $2,000,000.00.
On a quiet tree-lined street in South Sunnylea sits 8 Glenn Murray Drive. This house is what happens when a critically-acclaimed interior designer builds for themselves with no budget constraints. Top-of-the-line fixtures and finishes, a show-stopping Michelangelo marble kitchen, and white oak panelling make this the most architecturally significant one-and-a-half-storey homes to ever come to market.
Every detail was thoughtfully considered, with the sellers living in the home for a year before starting renovations to ensure the flow fit perfectly. The main floor is the ideal blend of open concept and more intimate, formal spaces.
As you enter, heated tiled floors and a well-appointed front hall closet welcome you. Continuing through the home, the formal dining room extends to a pantry and coffee bar. The heart of the home is the dramatic and sprawling kitchen, filled with natural light from the floor-to-ceiling windows along the back that open to a generous deck.
A white oak-panelled powder room and an elongated family room featuring a gas fireplace complete the main floor. The second floor boasts a spacious primary bedroom with built-in closets and a well-appointed ensuite with a shower and heated floors accessed through the walk-in closet. The second bedroom features designer wallpaper and more built-in closets. The second bathroom on this level includes a bathtub/shower combination, heated floors, and a large window overlooking the backyard.
Downstairs, the basement opens into a large recreation room with custom floor-to-ceiling curtains, white oak flooring, and a large laundry room with ample storage. The other side of the basement features a generous bedroom with space for an office, gym, or play room.
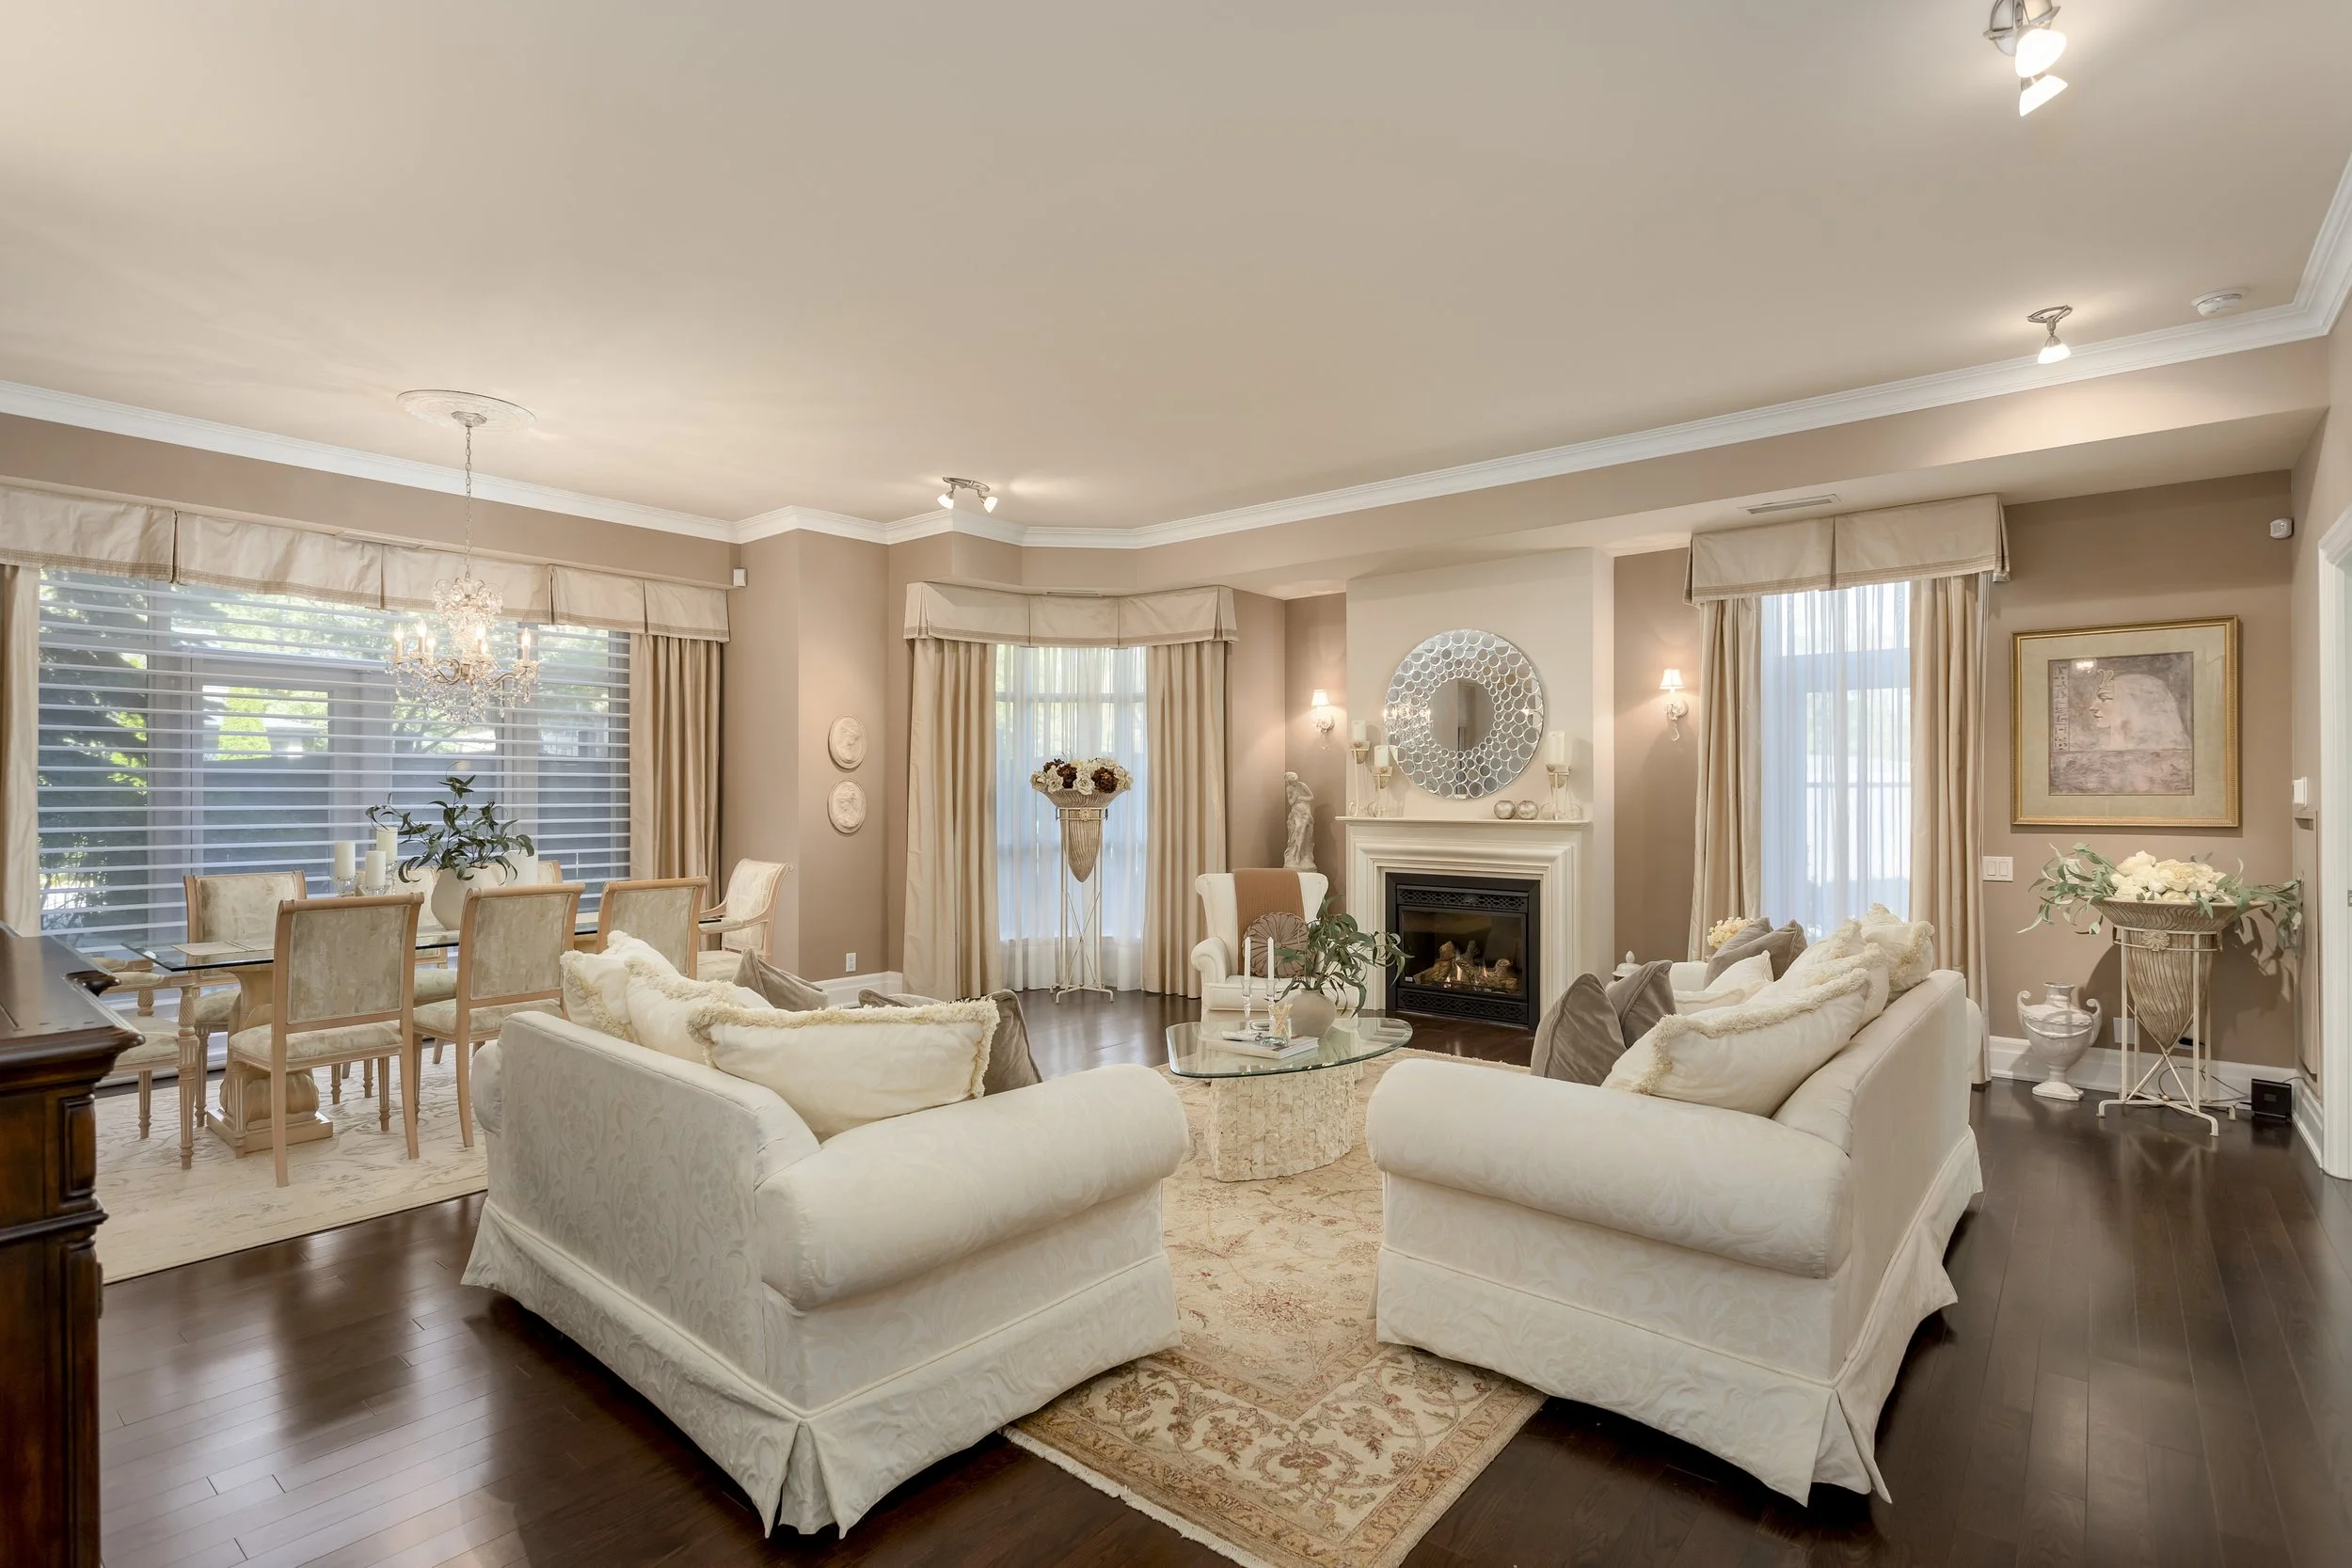
108 - 9 Burnhamthorpe Crescent
Listing Price: $1,998,000.00.
Presenting the Garden Suite - a truly no-compromise bungalow alternative in one of West Toronto's most prestigious condominium communities. Built for those who are ready for maintenance-free living without feeling like they're living in a box, this suite features soaring 9.5' ceilings, three walkouts to your private garden & patio, and a substantial 2000+ sq ft layout.
Immaculately maintained by the same owner since construction, this suite is truly flawless, and clearly designed to be a homeowner's condominium. Pull into one of your two oversized parking spaces, drop off anything you need to store in your private locker room, and walk a couple steps to the elevator.
Enter your suite to a grand foyer with double closets and a tasteful powder room. The entrance to the living room and dining room is breathtaking, drenched in natural light from floor-to-ceiling windows, with walkouts everywhere you look.
Off the living room is the ample den, tucked away with pocket doors for when you need it, and the 2nd bedroom, complete with an ensuite & walk in closet. The kitchen has been thoughtfully updated, with the owner adding extra counter space, a wine fridge, and a gas hookup for the bbq right outside.
Finally, the primary suite, with a sumptuous five piece ensuite and multiple closets, is well-appointed and sized to fit even the largest of bedroom suites. Enjoy all the best parts of condominium living while keeping elevator rides optional,
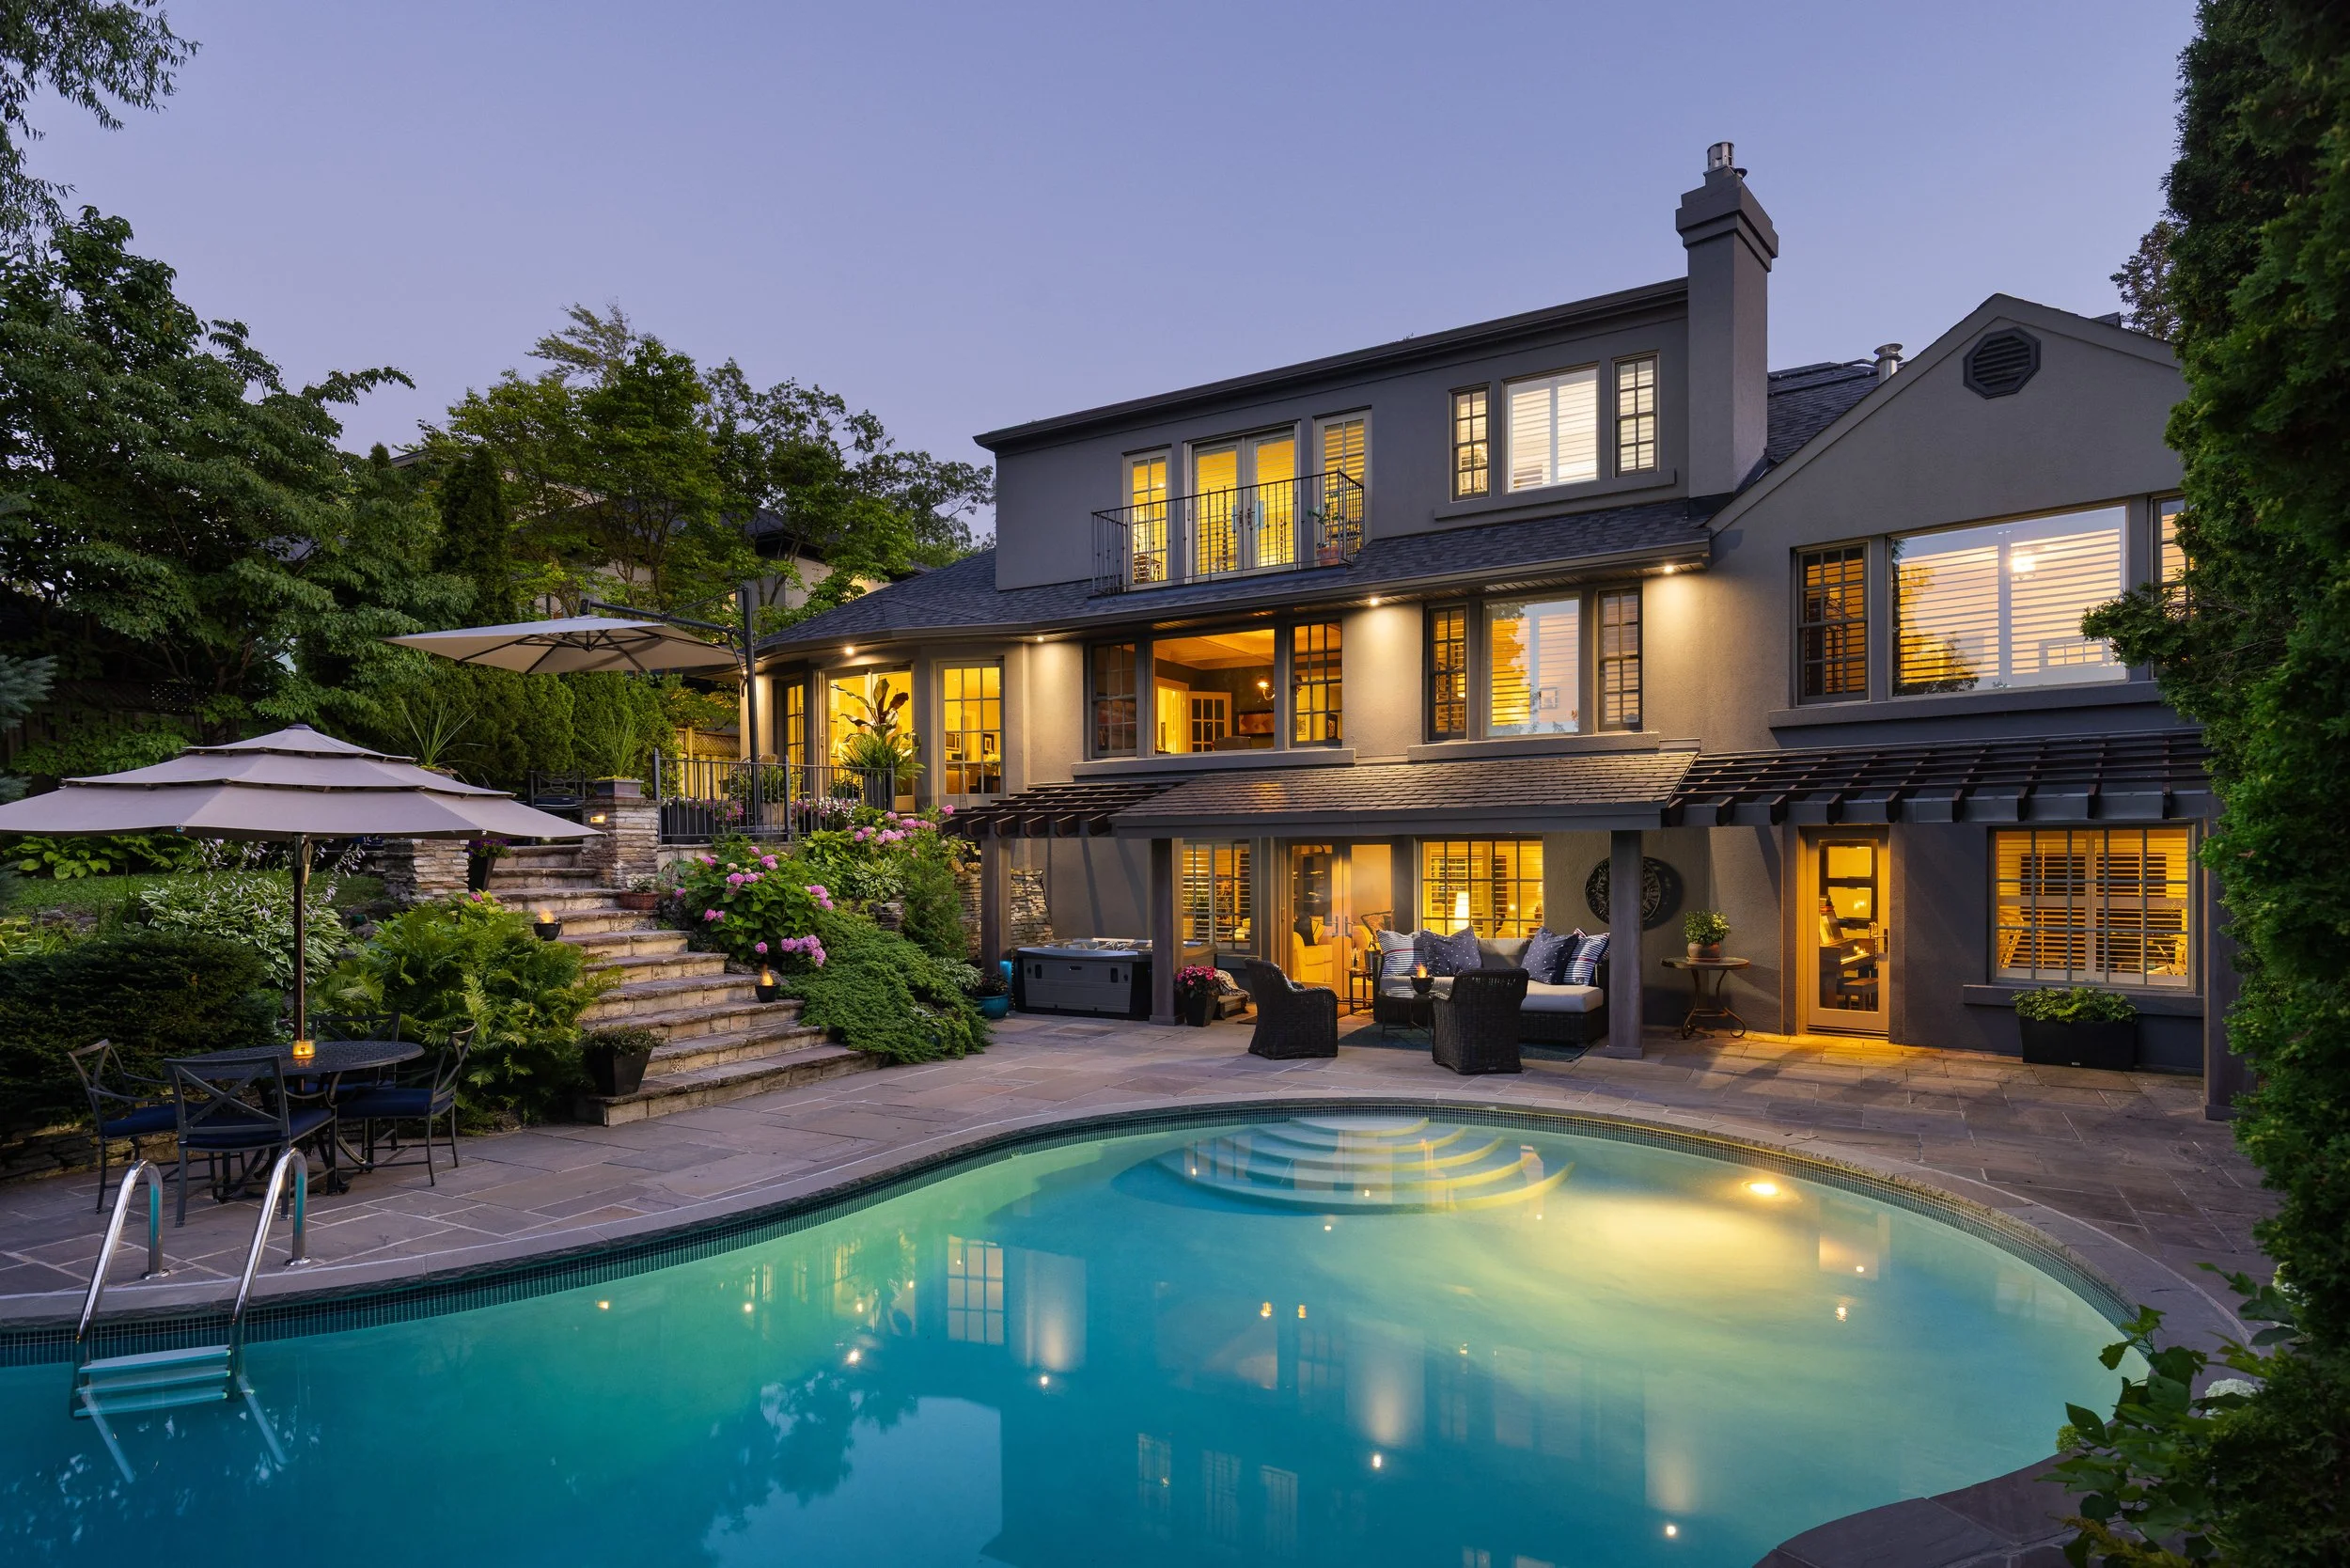
19 The Kingsway
Listing Price: $8,500,000.00.
Privately set on one of The Kingsway's most coveted ravine lots, 19 The Kingsway is a hidden gem, opening beautifully to the Humber River Ravine.
Set among the neighborhood's most storied homes, and only a 7-minute walk to both the subway and Kingsway Village, this exquisitely renovated residence blends mid-century architecture, refined craftsmanship, elegant decor, and resort-like outdoor living in one of the west end's most aspirational enclaves.
A circular drive and mature trees create a remarkable sense of privacy before revealing a backyard that invites you to explore, unwind, and take in the ravine setting. Three levels of terraced outdoor living space, substantial table land, extensive stone hardscaping, multi-level retaining walls, and an inground concrete pool create an outdoor environment with spectacular four-season views from inside and out.
Inside, premium finishes and thoughtfully designed spaces support both everyday comfort and effortless entertaining, including a showpiece chef's kitchen, lower-level second kitchen, and flexible hosting areas. A rare main-floor primary suite overlooks the ravine, while the upper-level primary suite offers a private retreat with balcony, spa-inspired bath, and soaker tub.
The Kingsway has only a select number of homes with pools on the Humber Ravine, making this fully renovated, turnkey luxury residence exceptionally rare.
With resort-inspired grounds, flexible primary suite options, and an irreplaceable ravine setting, 19 The Kingsway is a once-in-a-generation opportunity in one of Toronto's most distinguished neighborhoods.
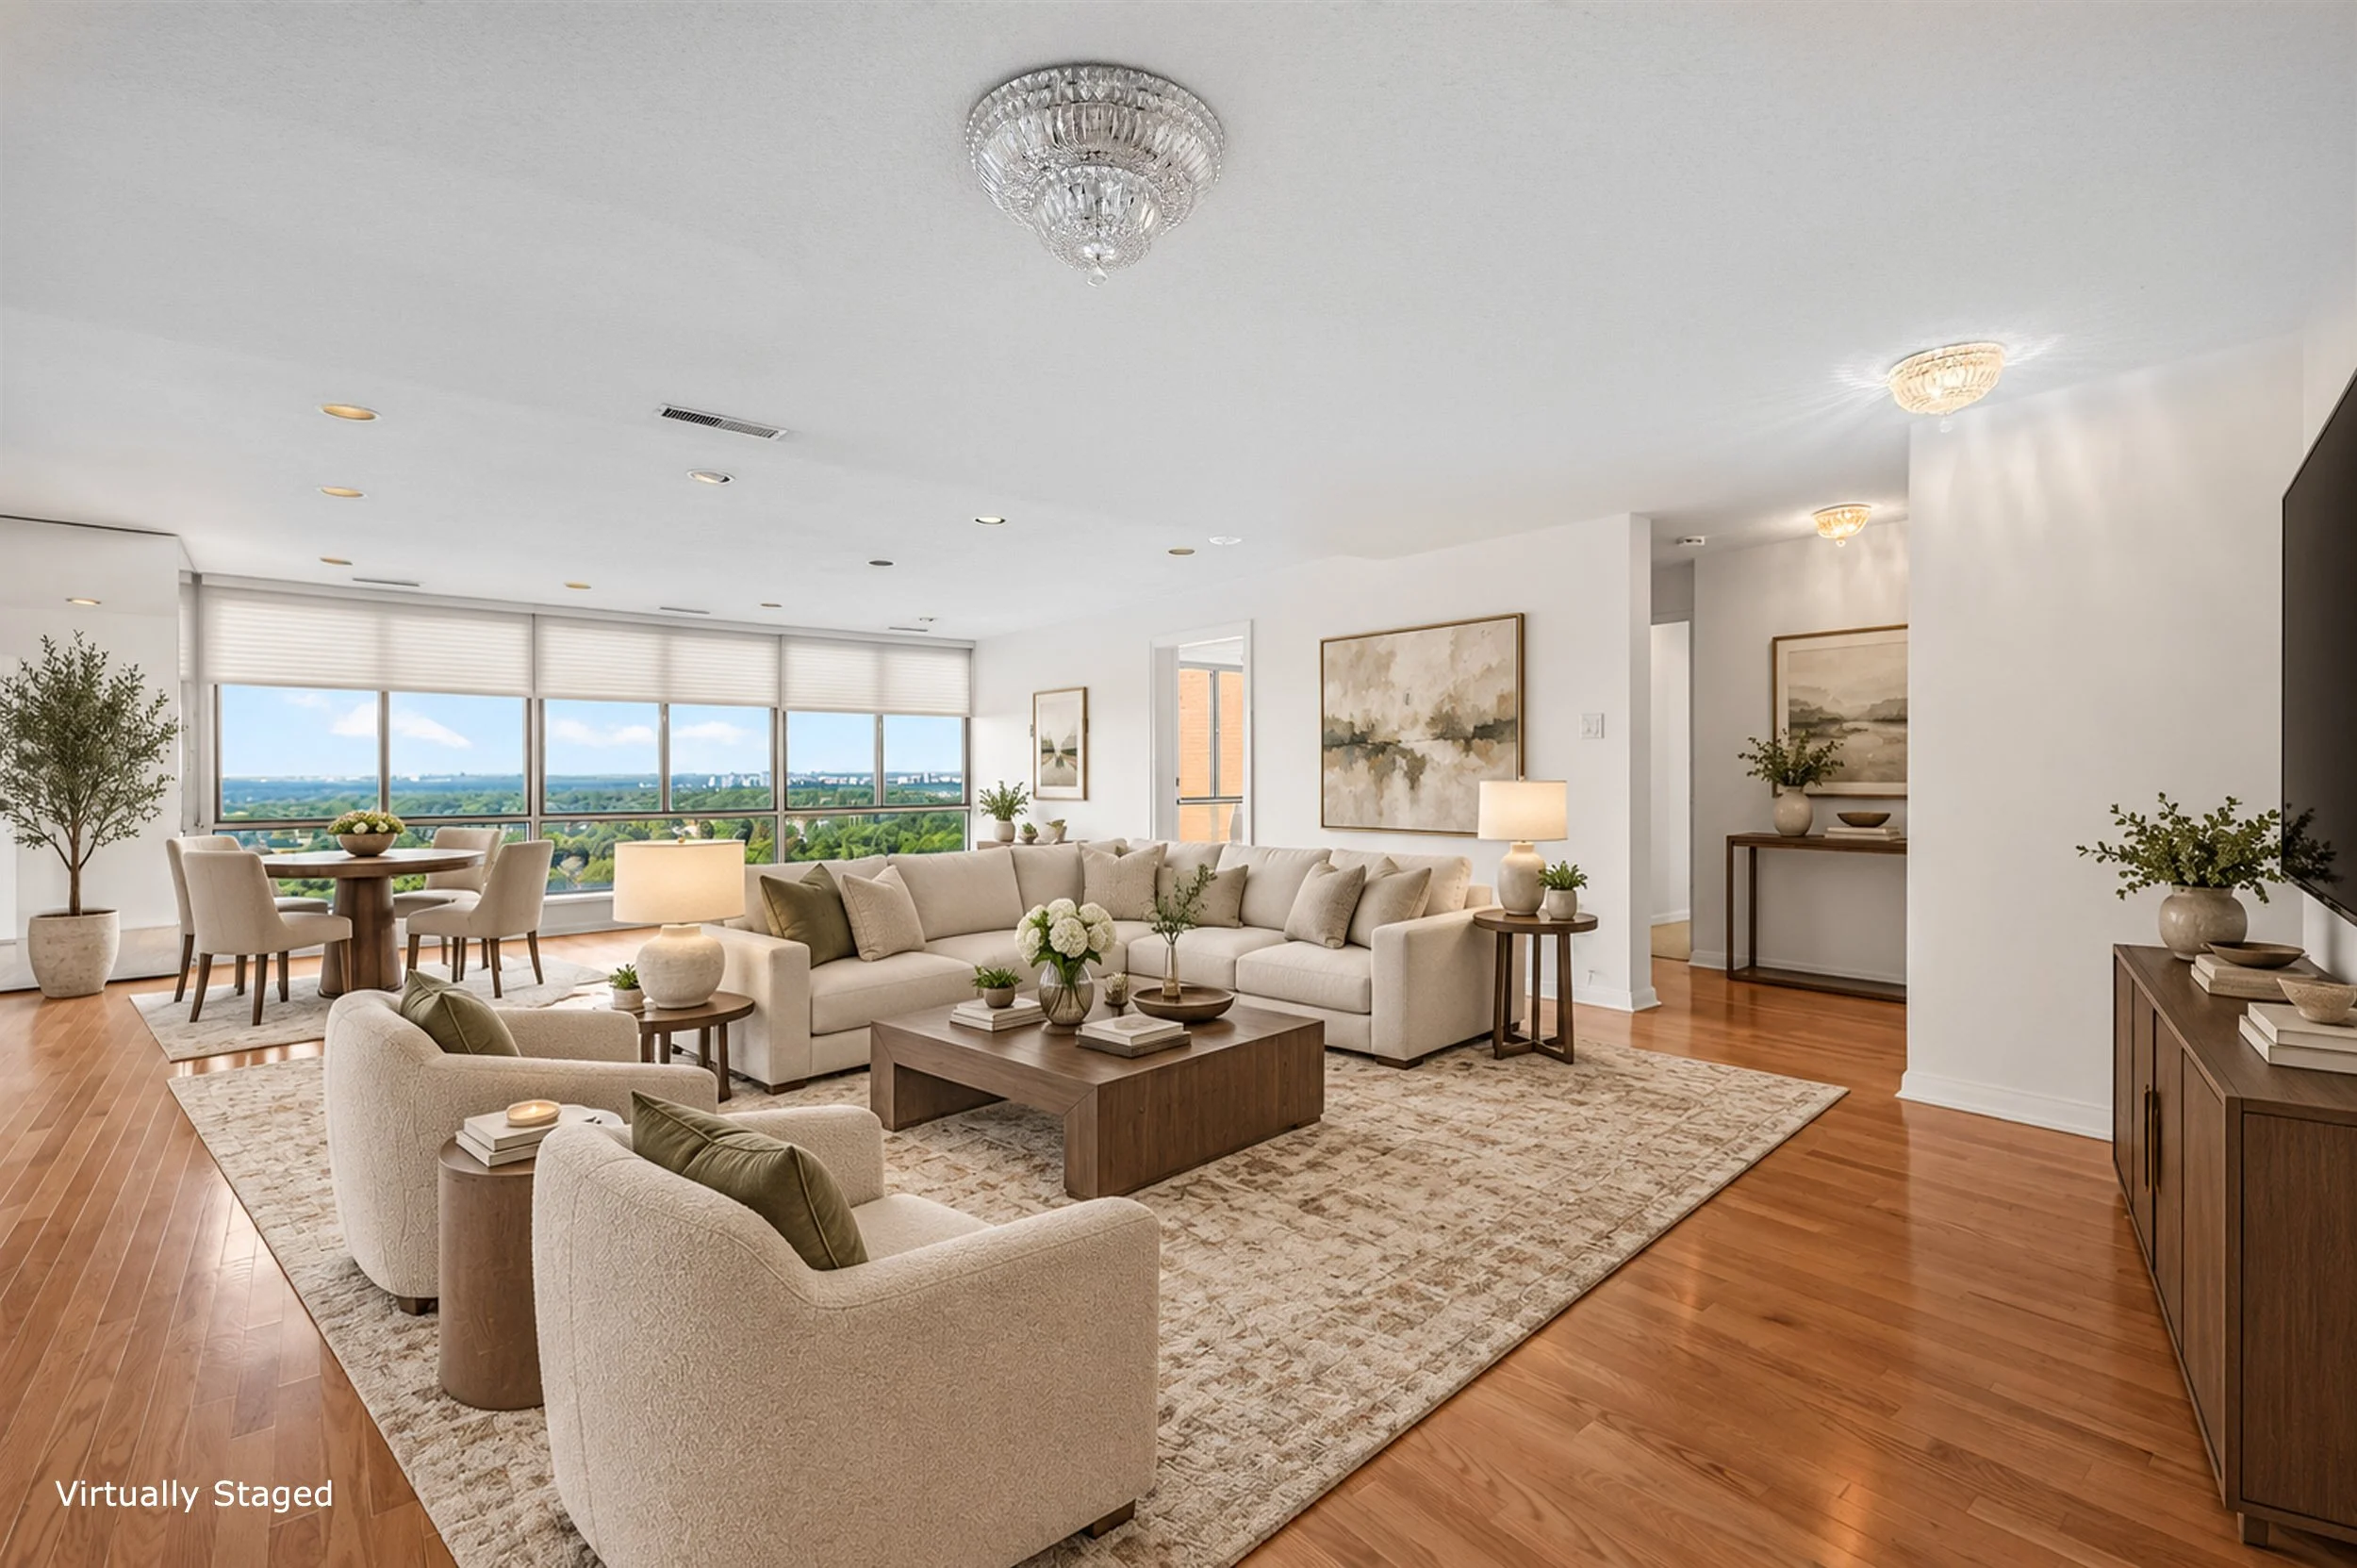
2205 - 1400 Dixie Road
Listing Price: $2,289,000.00.
Welcome to The Penthouse at The Fairways. For uncompromising downsizers looking for endless views, ample space, and no stairs - this is the suite for you.
At over 2700 square feet, the suite sprawls, and the floorplan offers grand principal rooms without feeling overly open concept. The layout is thoughtful, with the massive primary bedroom wing on the opposite of the suite from the 2nd and 3rd bedrooms. The heart of the home is the large living-dining room space, visible immediately upon entry, this is a true "wow" room.
The kitchen features a centre island, double wall ovens, peninsula, sub zero refrigerator, and a wet bar off the eat in portion. Off the kitchen, heading towards the primary suite, is a luscious wood-panelled library overlooking the golf course. This is a suite that truly needs to be seen, to be explored, to appreciate.
The Fairways, the CCI's Condominium of the Year in 2021, embodies resort-style living. Endless amenities - tennis, swimming, pickleball, golf, pool, card rooms, workshops, extra laundry rooms, and even a designated event space in the historic McMaster House. Condominium living here is easy, all inclusive amenities, walkable shopping, easy access to the lake & walking trails.
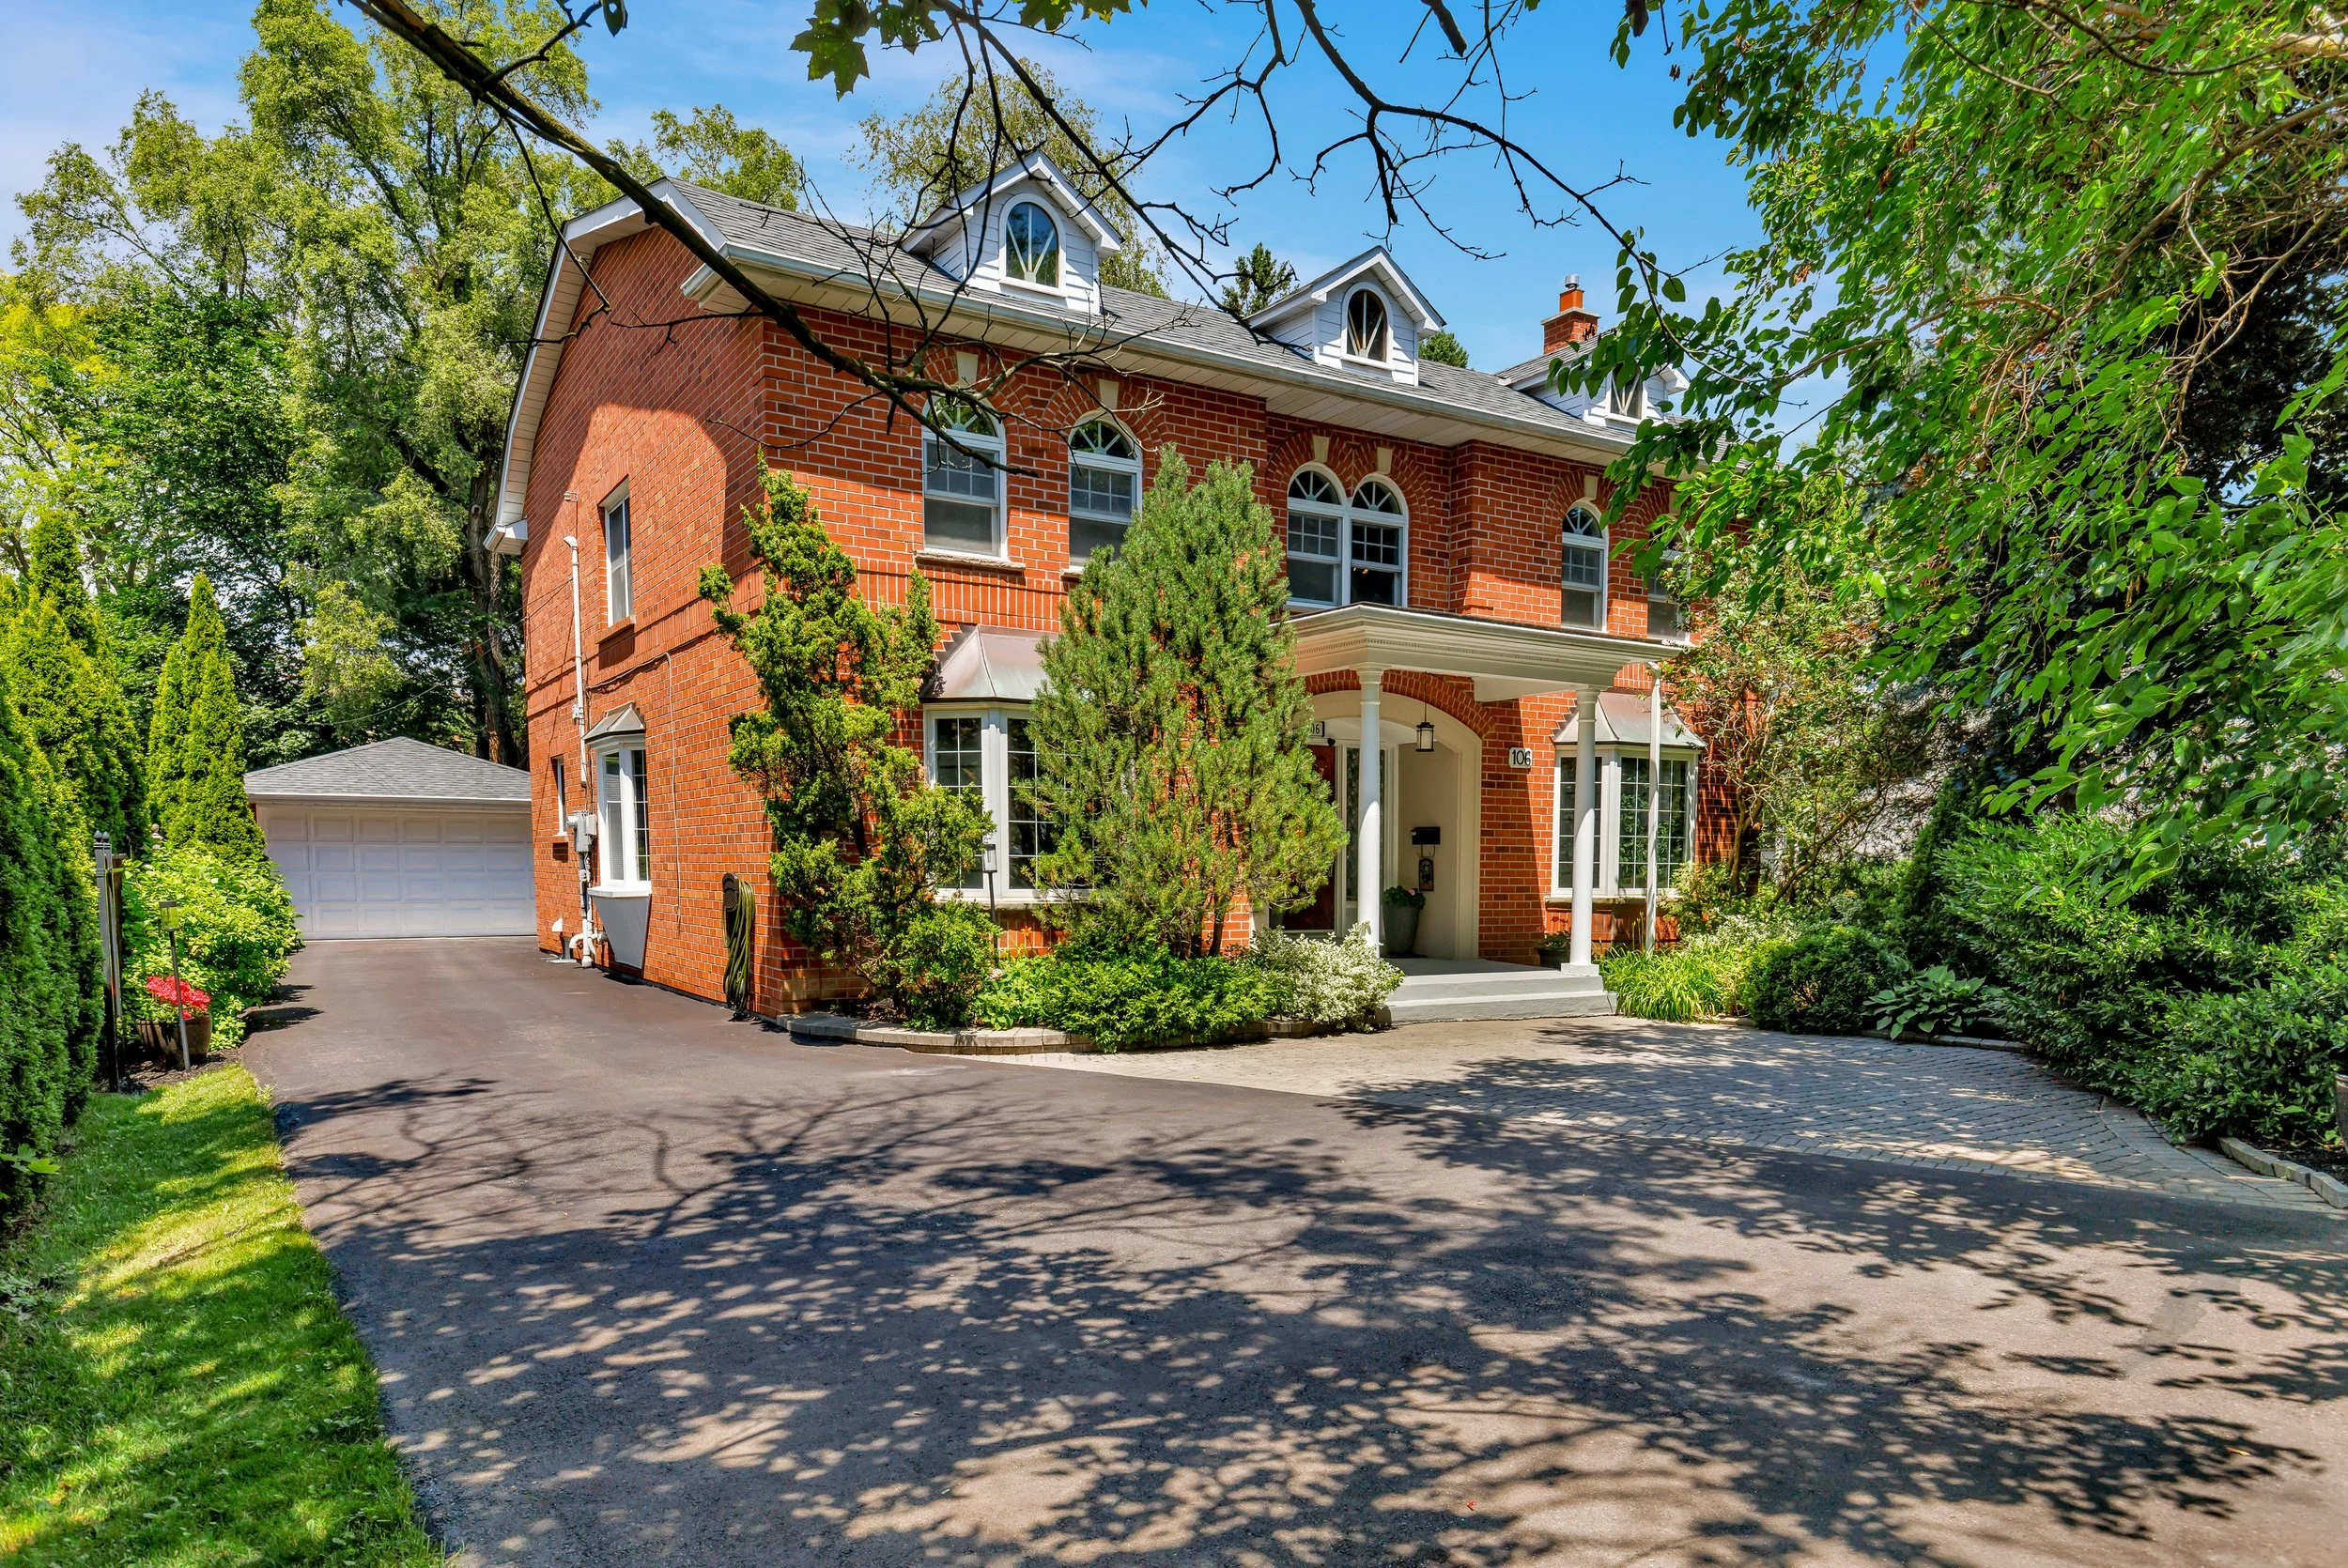
106 Rathburn Road
Price Improvement: $2,948,000.00.
Gracious Georgian Elegance in the prestigious Thorncrest Village. This classic centre-hall home sits on a beautifully landscaped, oversized lot and offers generous principal rooms with an inviting floor plan designed for both refined entertaining and comfortable everyday living.
Sun-filled spaces, multiple fireplaces, and expansive windows create an atmosphere of warmth, comfort, and understated luxury. The main floor features a family room, formal living and dining rooms, a bright eat-in kitchen, private office, solarium, laundry/mudroom and 2-piece bath.
Thoughtful updates over the years-including the kitchen, bathrooms, and a fully finished basement with nanny suite-enhance the home's exceptional level of care and maintenance. The primary bedroom retreat spans half of the second floor, complete with a sitting area and a spa-inspired ensuite featuring a soaker tub, separate rain shower and heated floor.
Step outside onto a large deck with fully fenced, pool-size lot with mature gardens-ideal for entertaining, children's play, or quiet evenings with family and friends.
Life in Thorncrest Village offers more than an exceptional home; it offers a place within one of Toronto's most cherished communities. Optional membership in the Thorncrest Village Club provides access to a community pool, tennis courts, and seasonal activities. The location is complemented by outstanding schools, nearby parks and golf, and convenient access to major highways.
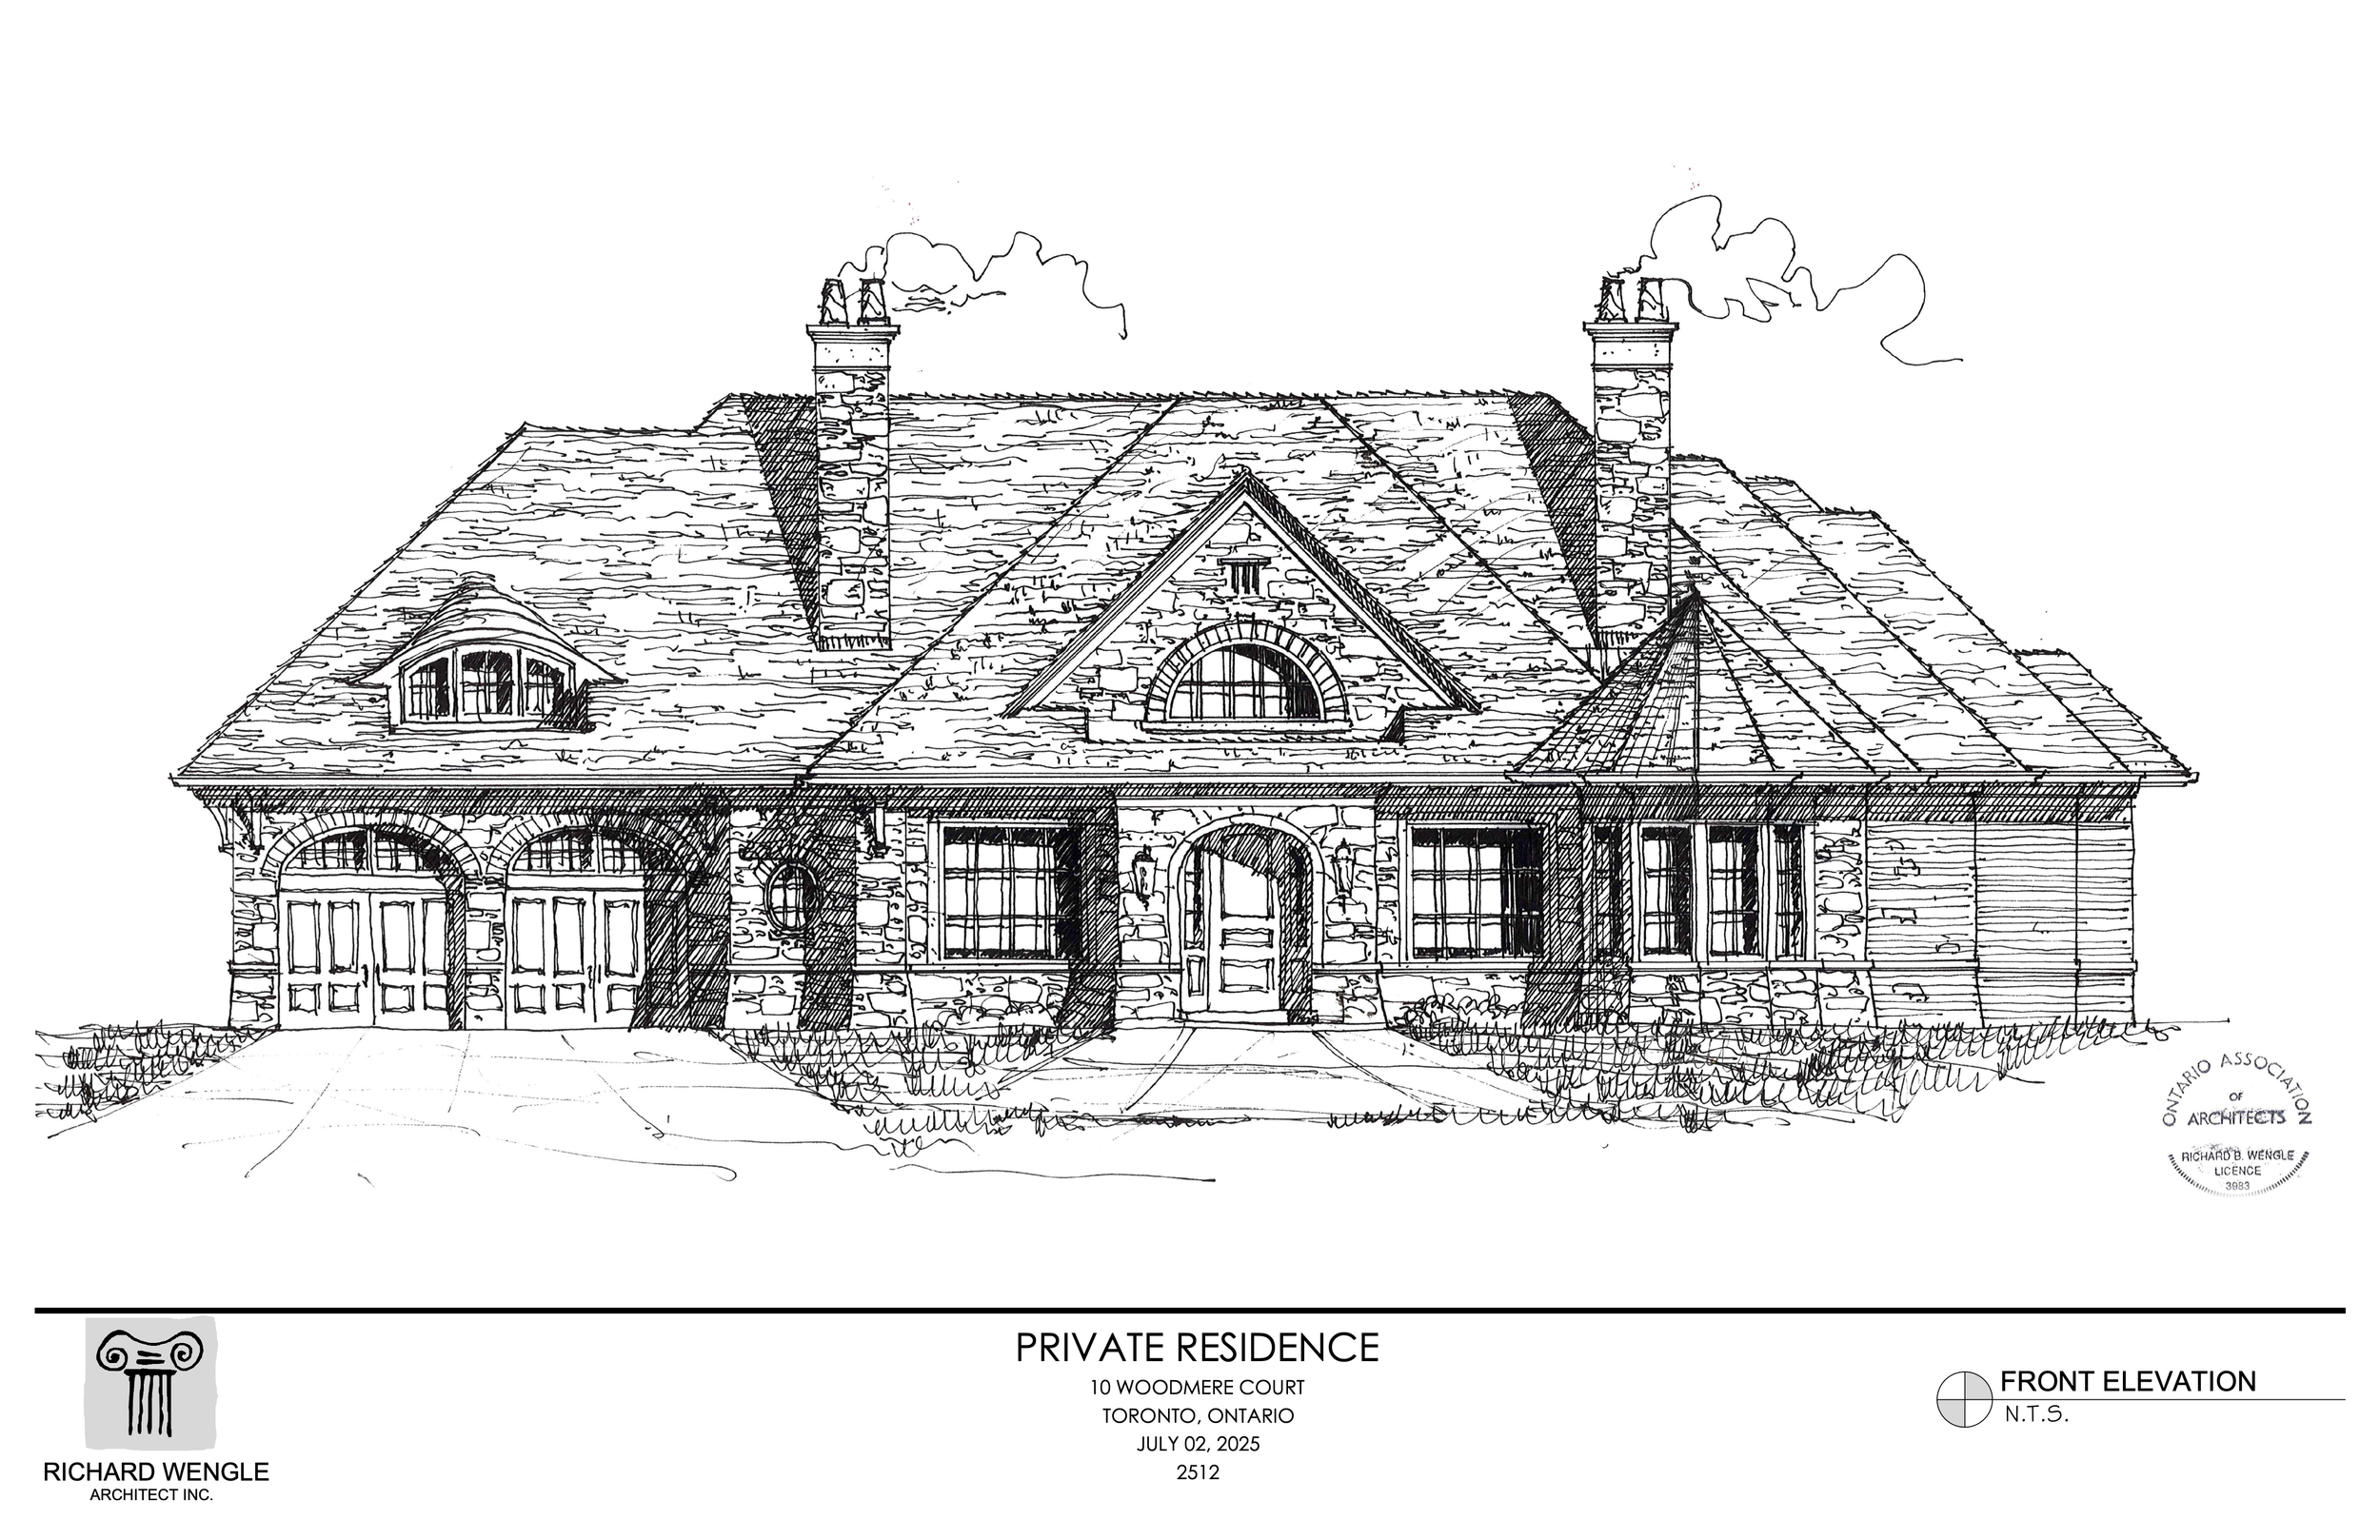
Ten Woodmere Court
Price Improved: $5,888,000.00.
Unmatched privacy, setting the stage for a masterpiece residence tailored to your lifestyle! A very rare opportunity indeed presents itself on Woodmere Court. Arguably the most exclusive cul-de-sac in the city’s west end.
This exceptionally large south-facing vacant building lot comes with plans and permits already in place for a luxurious Richard Wengle creation. The lot’s unique rear characteristics offer additional privacy during 3 seasons of the year from a small grove of mature hardwoods separating the back of the residence and the golf course. Here awaits the perfect canvas for your dream home in this serene setting bordering one of the country’s most prestigious golf courses.
The location is irreplaceable, surrounded by nature and estate homes. Seize this rare opportunity to create the home you’ve always envisioned in a setting that defines luxury living.
Building permit has been issued to Seller and may be assigned subject to conditions.
Concierge Property Search
Our clients enjoy the bespoke experience of our custom property search. A personalized search sent directly to their inbox every time the market updates.

Recently Sold
Recently Sold

St Andrew on the Green - PH 903

Prestigious North Drive

The Kingsway

Edenbridge-Humber Valley

Queen St. W.

Thorncrest Village

The Kingsway

Lambton Baby Point

Rosedale

Ravenscrest

St. George's Golf & Country Club

Port Hope

The Kingsway

St Andrew on the Green #110

Applewood Landmark #2208

The Kingsway

The Kingsway

Thorncrest Village

Paudash Lake

St Andrew on the Green #311

The Fairways

Lower Penthouse #7

Rosethorn

Woodmere Court

Kingsway Park

Princess Anne Manor

The Kingsway

Lisgar

St Andrew on the Green #110

St Andrew on the Green #707

Markland Wood

The Riverstone #201
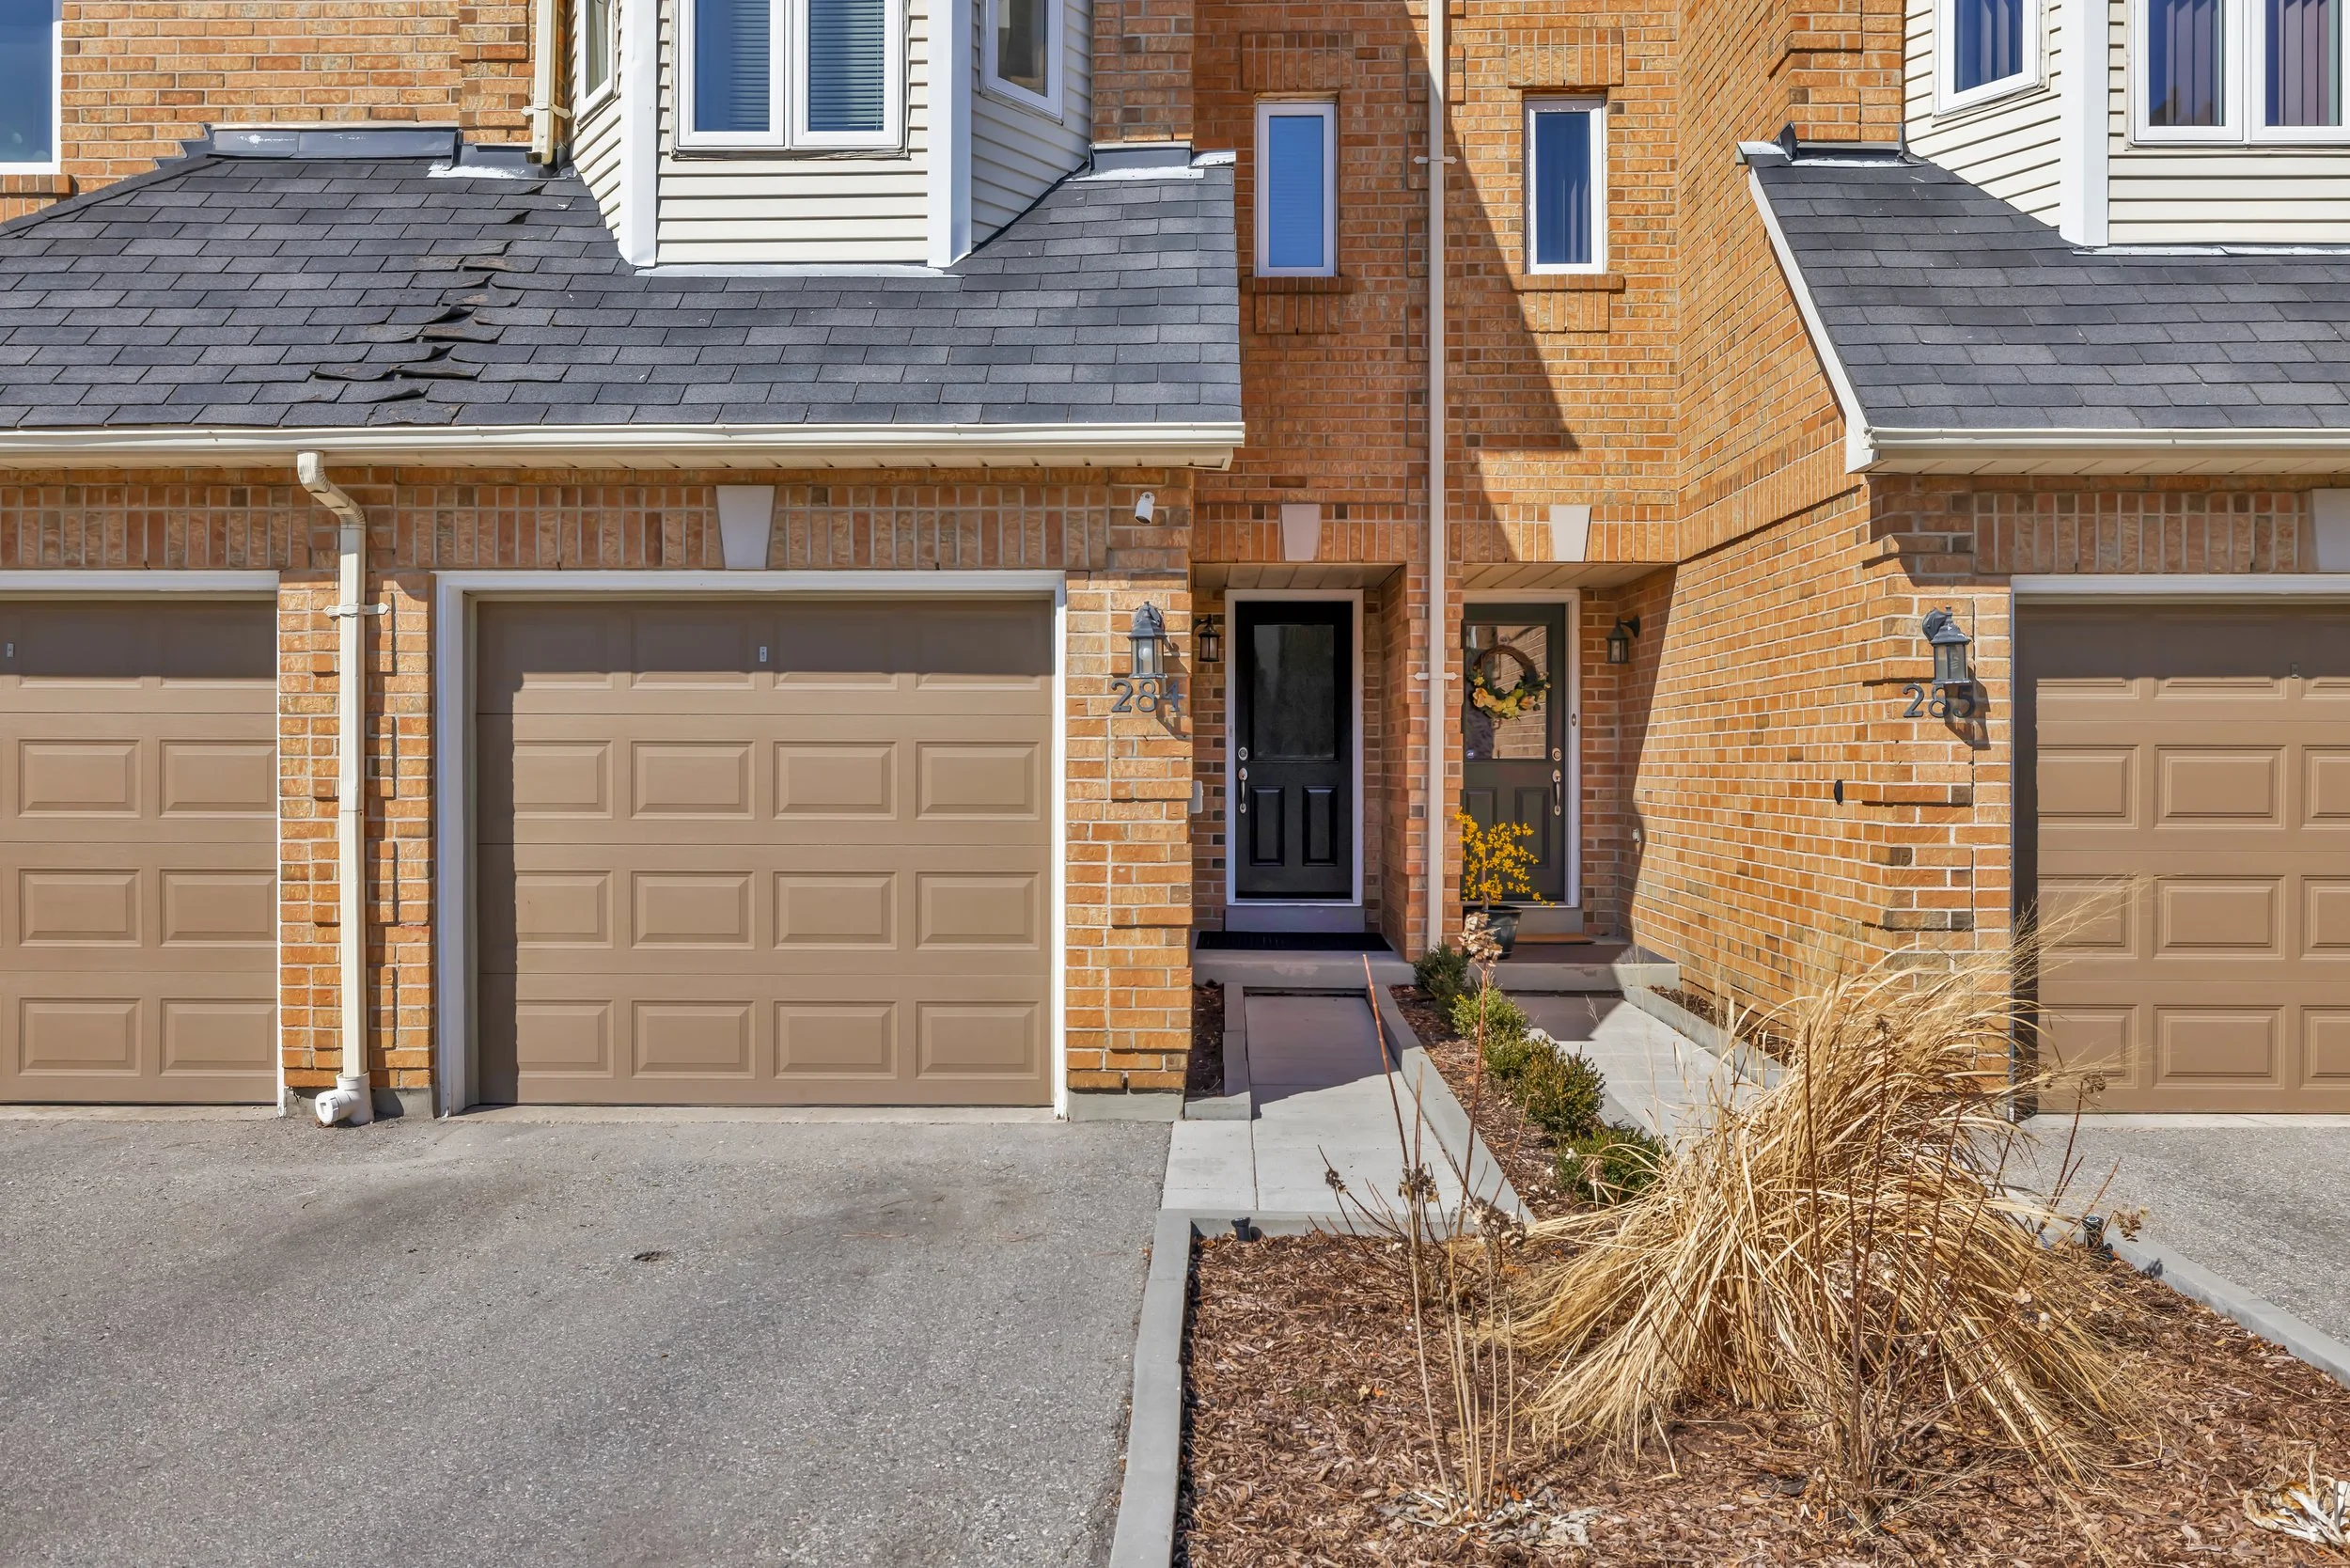
Hurontario

South Kingsway

Princess Anne Manor

The Kingsway

Estate Homes of Kleinburg

Bloor West Village

Barclay Terrace Condo

Golf Course Penthouse

St Andrew on the Green #507

St Andrew on The Green #408

The Kingsway

Mimico Creek Ravine

Burnhamill Place

Edenbridge

Burnhamthorpe Crescent Condo

Parkside Drive

West Deane Park

Thorncrest Road

South Leaside

Riverstone

Indian Grove

Princess Anne Manor

Downtown Semi-Detached

Riverside

Humber Valley Village

Don Valley Village
Let’s Work Together.
We’re waiting for your message to make your homeownership dreams come true.
